Tenderstream member Renzo Piano Building Workshop in the running for 2026 award
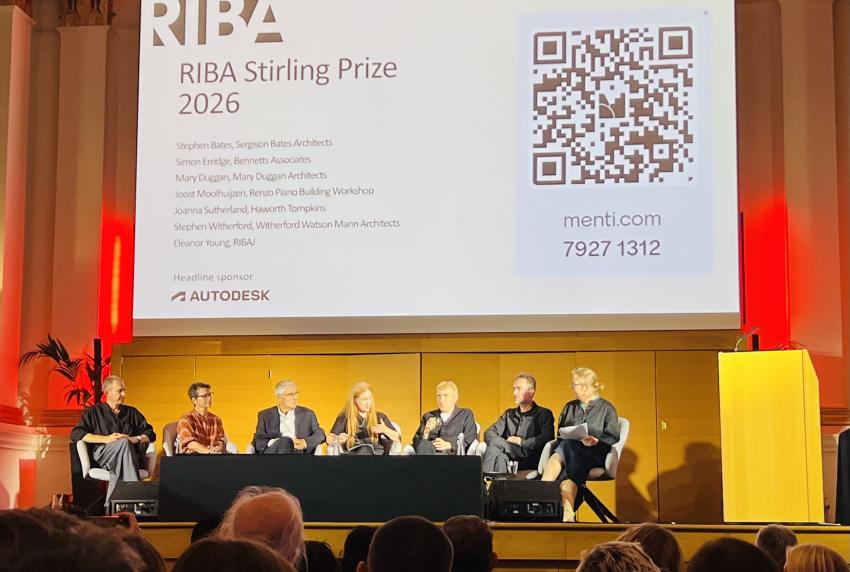
We attended the RIBA Stirling Prize shortlist talk on 1st October at BMA House in London, where RIBA events are being held while its headquarters undergo refurbishment. The attentive audience at the packed event listened to presentations giving illuminating insights into the design process behind the nominated projects, which included the transformation of Paddington Square by Tenderstream member Renzo Piano Building Workshop, in collaboration with Adamson Associates. The post-talk discussion, chaired by RIBA Journal editor Eleanor Young, particularly focused on the constraints and restrictions that must be overcome to deliver high-quality buildings.
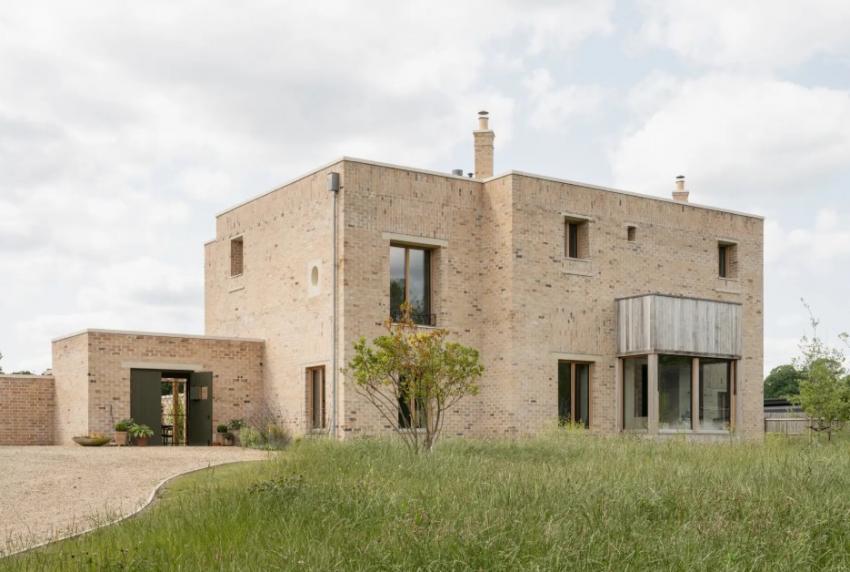
A House at Fairmead, High Beach, Epping Forest by Sergison Bates
A common theme throughout the presentation by Stephen Bates, founding partner of Sergison Bates, was reinterpreting classical ideas to create a dwelling that can effectively support modern life. The new house at the edge of Epping Forest is located on rising ground beside a Site of Special Scientific Interest, requiring a design response sympathetic to its setting. Stephen referred to architecture as “the art of making rooms”, and the resulting design draws on local Georgian precedent and Palladian proportion to create a contemporary villa, in which the interior extends outside to include a porch, outhouses, walled garden, and yard. The central hall follows Palladio’s ratio, while the design also has a nod to Lutyens and Jekyll, exemplifying the idea of an eclectic English house featuring smooth transitions between formal and informal spaces.
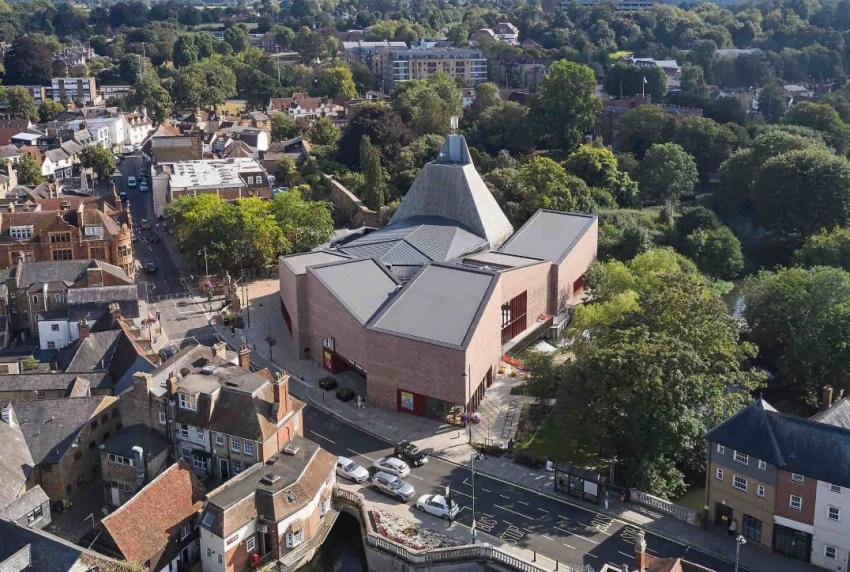
BEAM, Hertfordshire, by Bennetts Associates
Simon Erridge, director at Bennetts Associates, explained the firm’s response to an ambitious brief to transform a 1970s theatre in Hertford into a new multi-arts cultural hub. The existing auditorium now accommodates stage, fly tower, and backstage facilities, while an extension contains three cinema screens, a studio theatre, multi-purpose spaces, and a café/bar. For the extension, five blocks were created around the existing building, with the old fly tower in the centre. The brick façade, varied by different glazing techniques, blends in with the old building and the town beyond. Rather than creating a showy landmark that might appear alien in its setting, the aim was to establish a welcoming, familiar space that would attract new audiences to the theatre. On entering, open connections give the space the feel of a town square, with visitors encountering a clear path between one function and another.
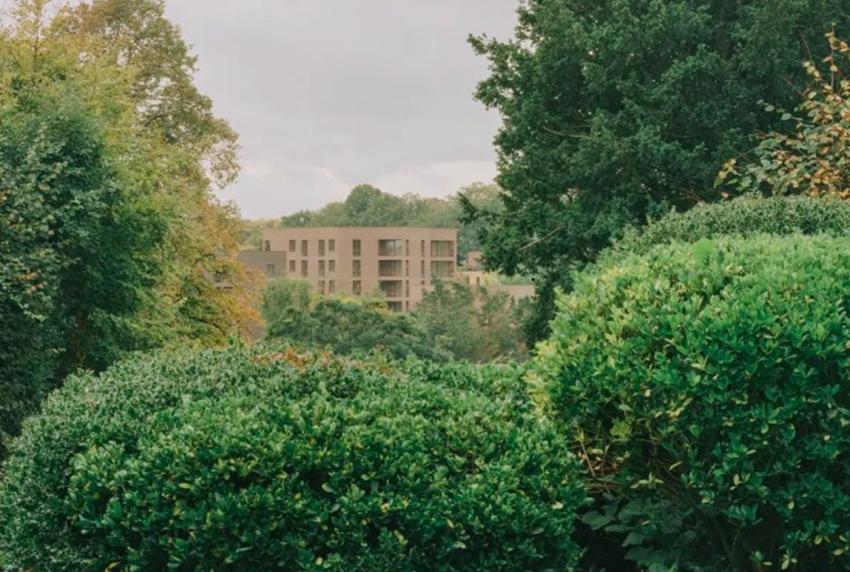
Lion Green Road by Mary Duggan Architects (design) with RUFF Architects (delivery)
Notable as a landscape-led project with a design shaped by the site, the Lion Green Road residential scheme in Coulsdon contains 157 new homes in five pavilions. Mary Duggan, founder of Mary Duggan Architects, explained that what could be achieved on site was constrained by the topographical features of the area's chalk basin. Despite this, the project treated the land as a public asset that added social value, resulting in a design uninhibited by pressures such as land value. Meandering paths weave throughout the site, while residents have access to fenceless allotments. The buildings are concealed by trees, but the openness of the overall design raises questions about where home begins and public space ends. Mary stated that although the defining features of the project were particular to its circumstances, it effectively demonstrates the principle of “people before property” in residential developments.
Paddington Square by Renzo Piano Building Workshop (Paris) in collaboration with Adamson Associates (London)
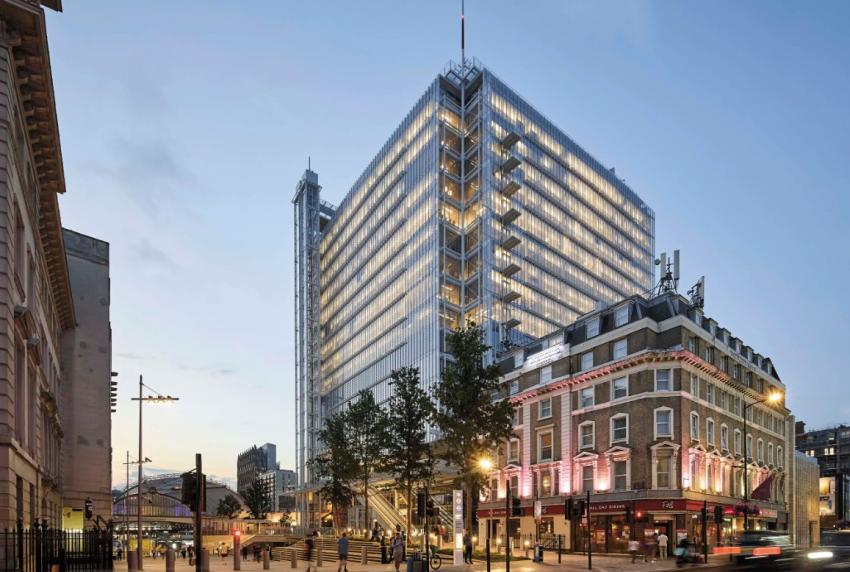
Joost Moolhuijzen, partner and director at Renzo Piano Building Workshop, provided insights into how the design to transform Paddington Square in London tackled the problem of a narrow arrival road and streets severed by infrastructure. A former postal sorting office was demolished, helping to create a welcoming public plaza, enlivened by public artworks. The new 18-storey mixed-use development in the corner of the plot has a reduced ground-floor footprint that maximises space beneath it. Joost commented on the ‘lacy’ quality of the façade, which echoes the roof at Paddington Station. The mullions are further apart than standard, giving the structure an airy quality, which required the client’s understanding to go against the norm. A notable technical element is largely hidden, with the design negotiating the complexities of existing underground infrastructure to create a new 4-storey basement and give access to the Bakerloo line.
Pembroke, Mill Lane by Haworth Tompkins
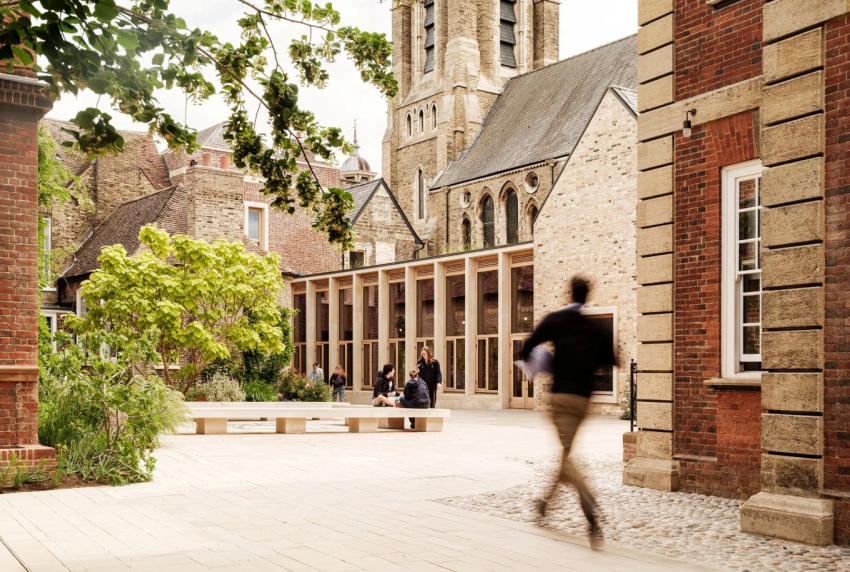
While carrying out the most significant expansion of Pembroke College, Cambridge, since the 14th century, Haworth Tompkins faced the challenge of transforming an existing site with a varied scale and quality of built fabric, reflecting a historic evolution from industrial and residential to University use. Joanna Sutherland, director at Haworth Tompkins, explained how landscape was the starting point for the development. Chiu Court forms a town-square like space, with a new gatehouse to emphasise openness, consolidating the building’s function to provide exhibition space alongside an auditorium. At 4 Mill Lane, original rooms were restored and a garden connected to the lane, while Dolby Street features a more secluded private atmosphere suitable for student accommodation. The inclusion of a climbing centre, housed within the existing spire of the Grade II listed former church, demonstrates diversity of space created within the overall development.
River Wing, Clare College by Witherford Watson Mann Architects
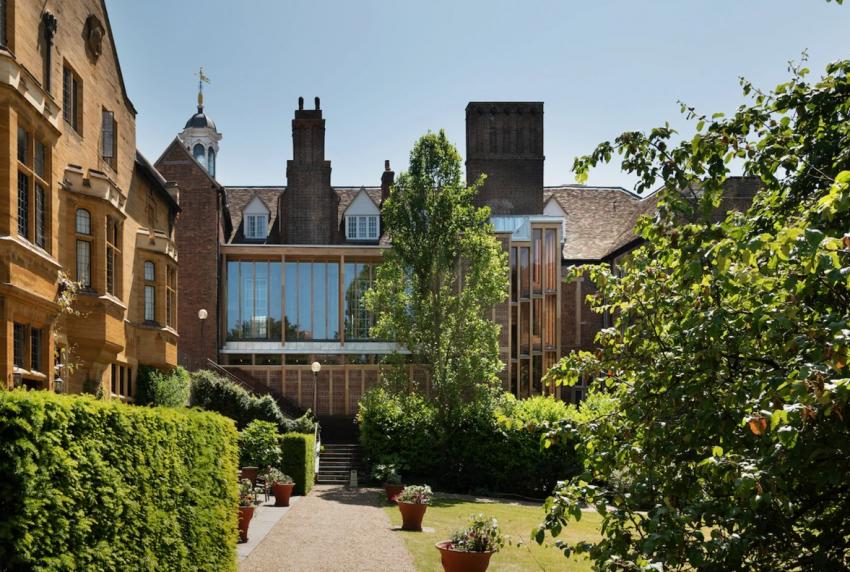
Stephen Witherford, director and co-founder of Witherford Waston Mann Architects, was unsparing about the challenges of extending Clare College, Cambridge. When asked if there had been anything easy about the project, he simply answered: “No.” The new River Wing houses a café, while a series of associated works upgrade existing back-of-house spaces to improve access. The addition sits within a Grade I listed building, with all building materials having to pass through a tiny gap onto site. Stephen stated that to design forwards, it was necessary to look back. Following an archaeological investigation and study, they designed a new timber frame to encompass the existing classical and Gothic arrangements. The laminated oak timber, pre-cut and assmbled by a family of three, was transported through the gap and assembled like a ‘ship in a bottle’.
In the discussion following the talks, it was clear that all the projects had faced challenges, either through the physical topography of the sites, or through regulations, such as those surrounding buidlings with listed status. As chair, Eleanor acknowledged that the shortlist largely represents London and the south east, where the projects are more likely to have the budgets to mitigate against elements that might otherwise compromise design excellence. Joost said that the proposal for the innovative facade design for Paddington Square was enabled by a good working relationship with the client. Simon observed that he is not sure the BEAM project would be possible today, as councils are more cautious with spending and are uncertain about upcoming re-organisation. Given the right conditions, the designs showed that following certain principles can provide a clear path to overcoming challenges, whether through studying the old to inform the new at River Wing, or putting 'people before property' at Lion Green Road.
Lucy Nordberg
Tenderstream Head of Research
Start your free trial here or email our team directly at customerservices@tenderstream.com
